Concrete Flatwork

Ground-bearing and reinforced slabs, power-floated floors, external aprons and machine bases — laid and finished to the specified tolerance.

Overview

A floor is judged on flatness, not on effort

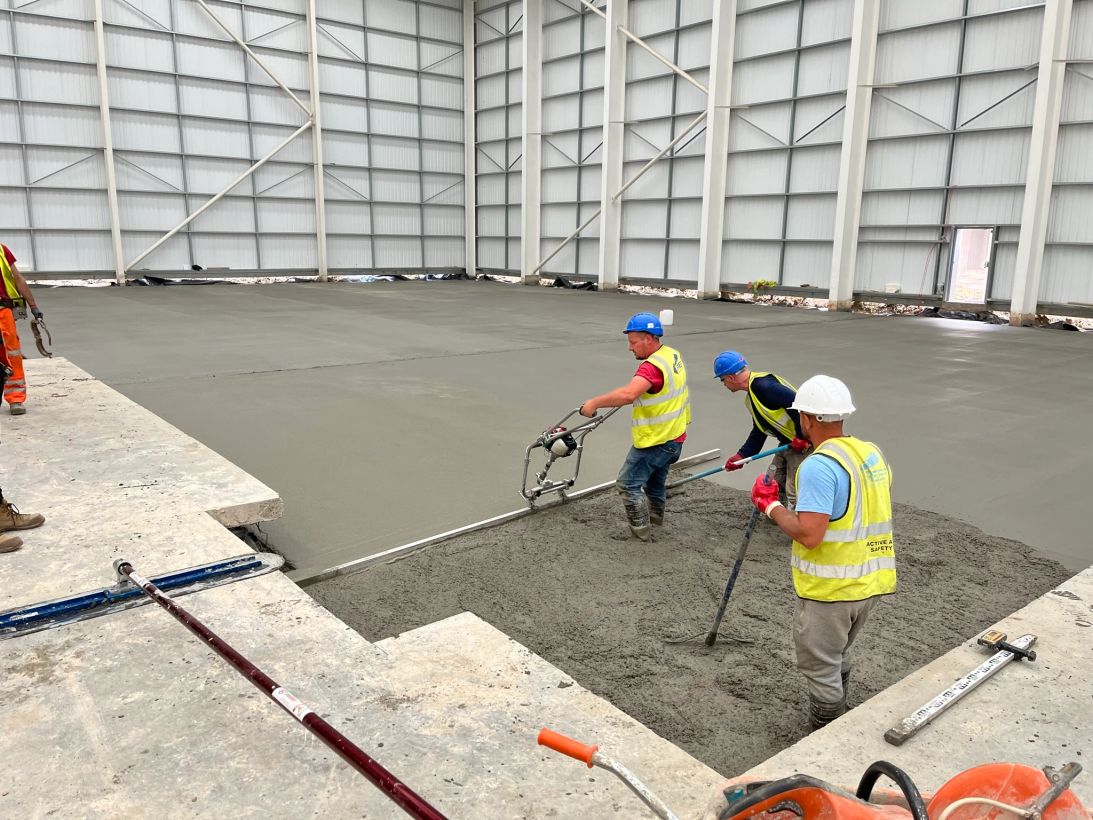
Flatwork is measured. Either the floor meets the specified flatness and levelness or it does not, and no amount of explaining afterwards changes the survey. So the work that decides it happens before the concrete arrives: sub-base preparation, joint layout, edge details and rail set-up.

We finish to the specification — power-floated, brushed or laid to fall — and hand over the survey with the floor.
A floor is judged on flatness, not on effort
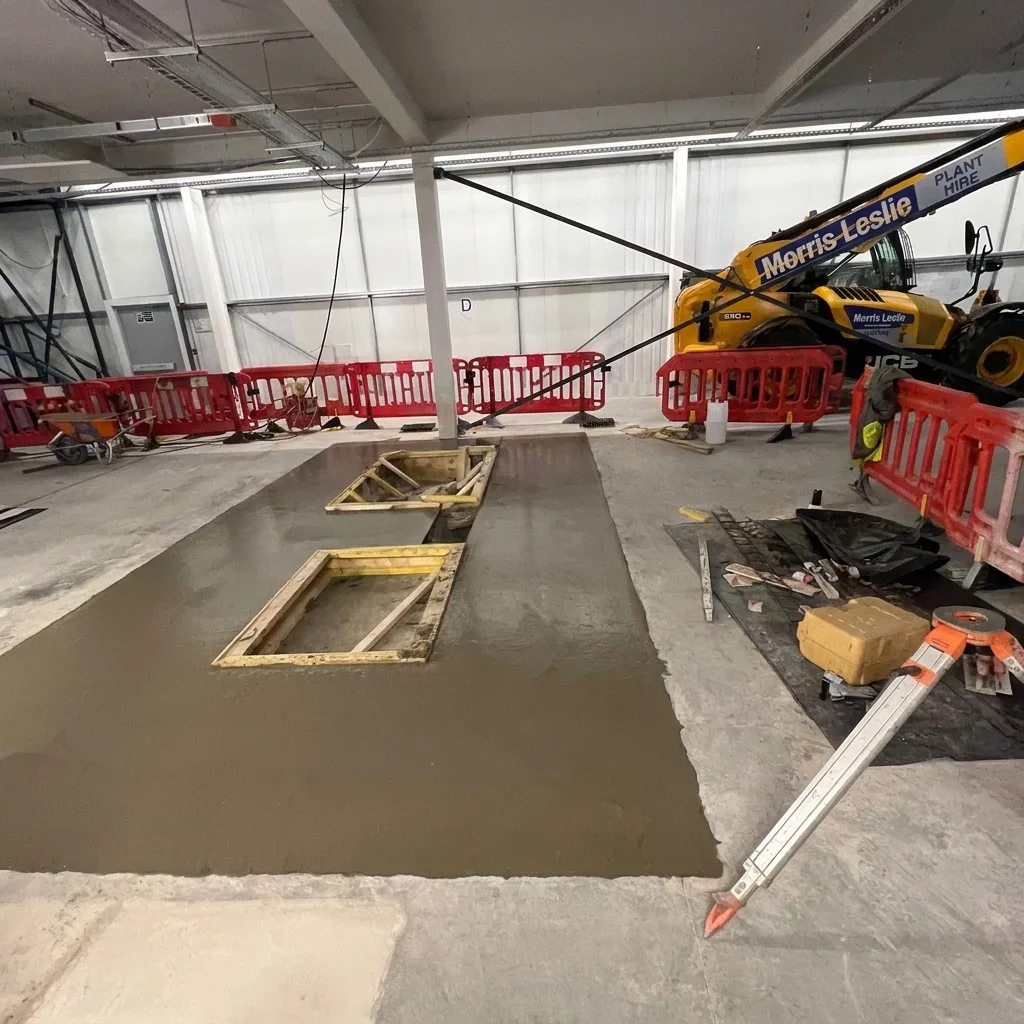
Laid to tolerance Flatness surveyed and handed over with the floor
Sub-base prepared first

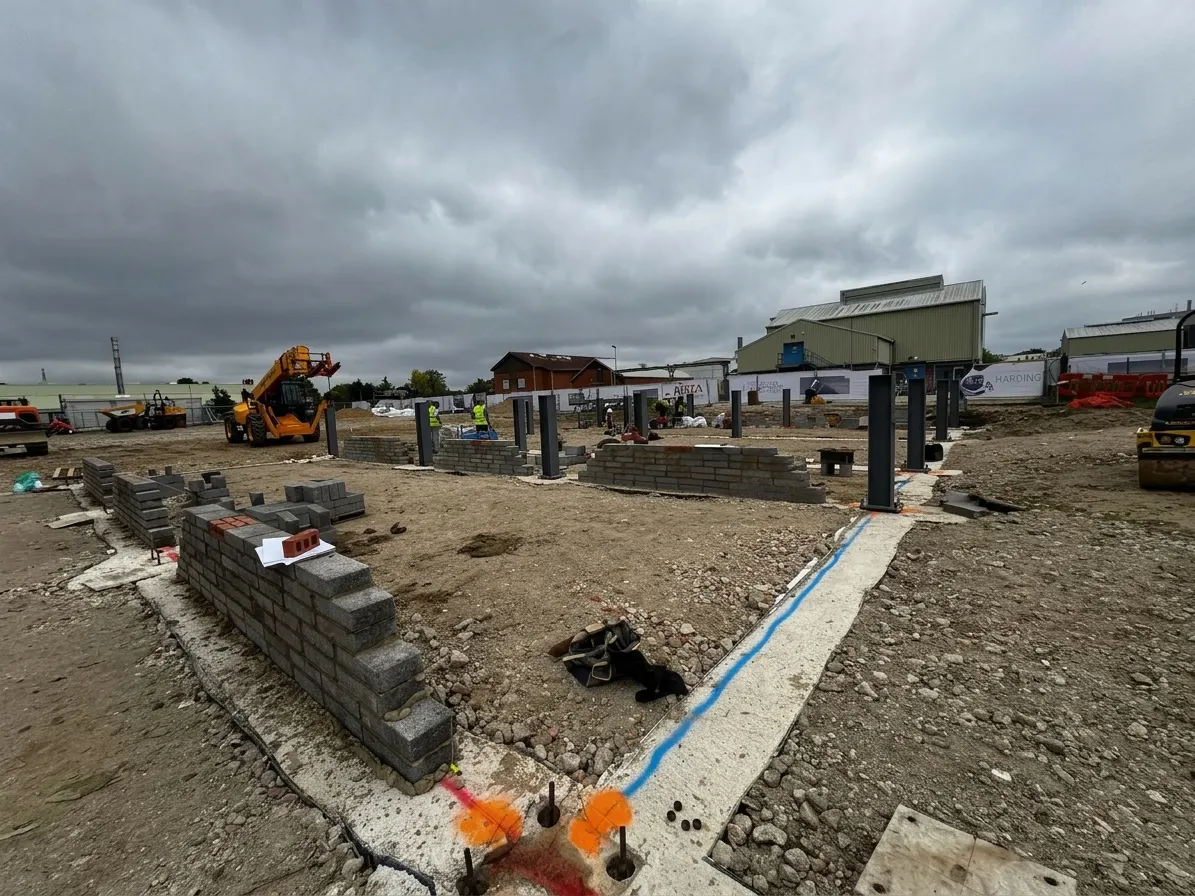
The floor is only as flat as what is under it, so the sub-base is levelled and compacted properly.

Joints planned, not placed

Joint layout agreed up front so cracks appear where they are designed to, not where they choose.

Finish to specification

Power-floated, brushed or laid to fall, whichever the specification and the use call for.

What’s included

What a concrete flatwork package covers

Scope is taken from your drawings — this is what it usually contains.

Ground-bearing slabs

Sub-base, membrane, reinforcement and slab laid to level.

Reinforced slabs

Mesh or fibre reinforced slabs for loaded and trafficked floors.

Power-floated floors

Trowelled finishes for warehouse and industrial use.

External aprons and yards

Hardstanding, loading bays and yards laid to fall.

Plinths and machine bases

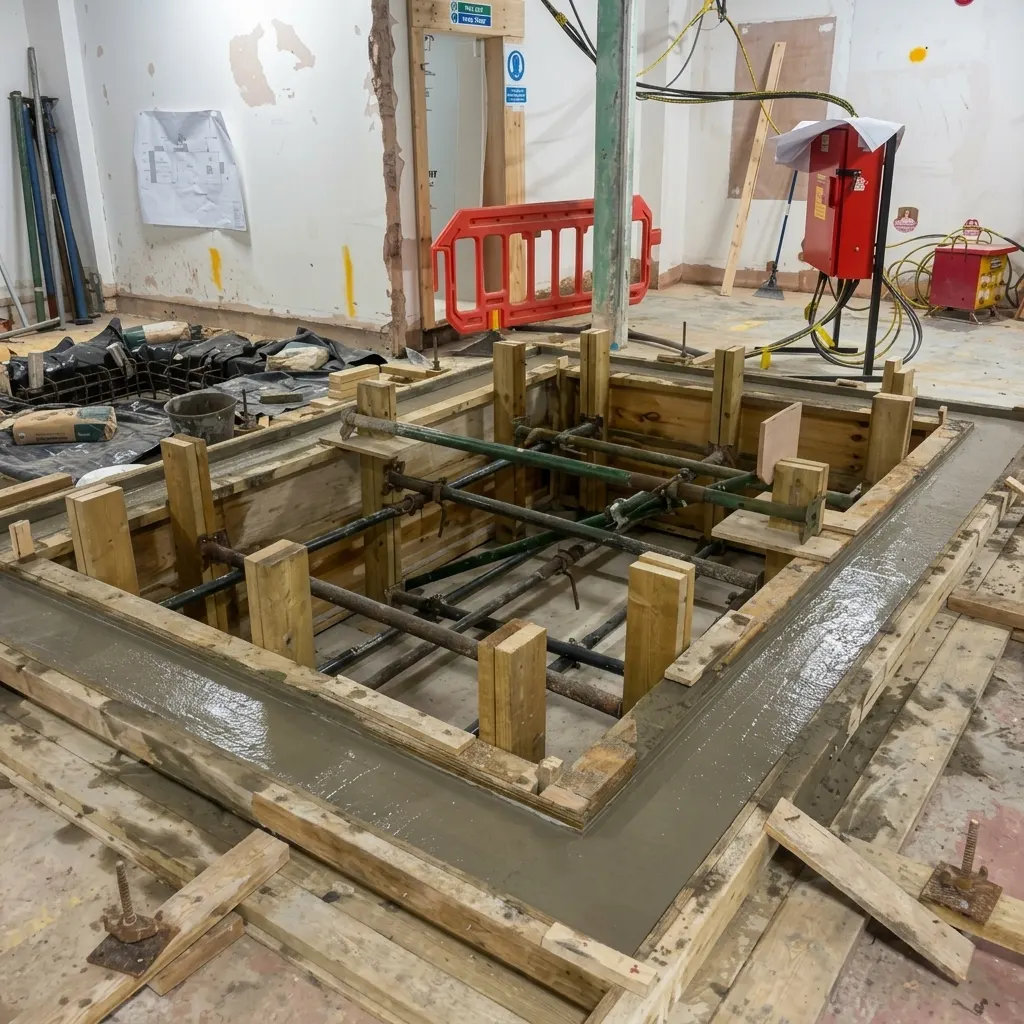
Bases cast to line, level and holding-down detail.

Joints and finishes

Joint layout, sealing and surface treatments to specification.

How we deliver it

How a flatwork package runs

The same sequence every time, so you know what happens next and who owns it.

Drawings and joint layout
Sub-base preparation
Reinforcement and rails
Pour and finish
Survey and hand over
Step 1 of 5 Drawings and joint layout

We price from your drawings and agree the joint layout and tolerances before anything is set out.

Step 2 of 5 Sub-base preparation

Sub-base levelled and compacted, membrane and insulation laid where specified.

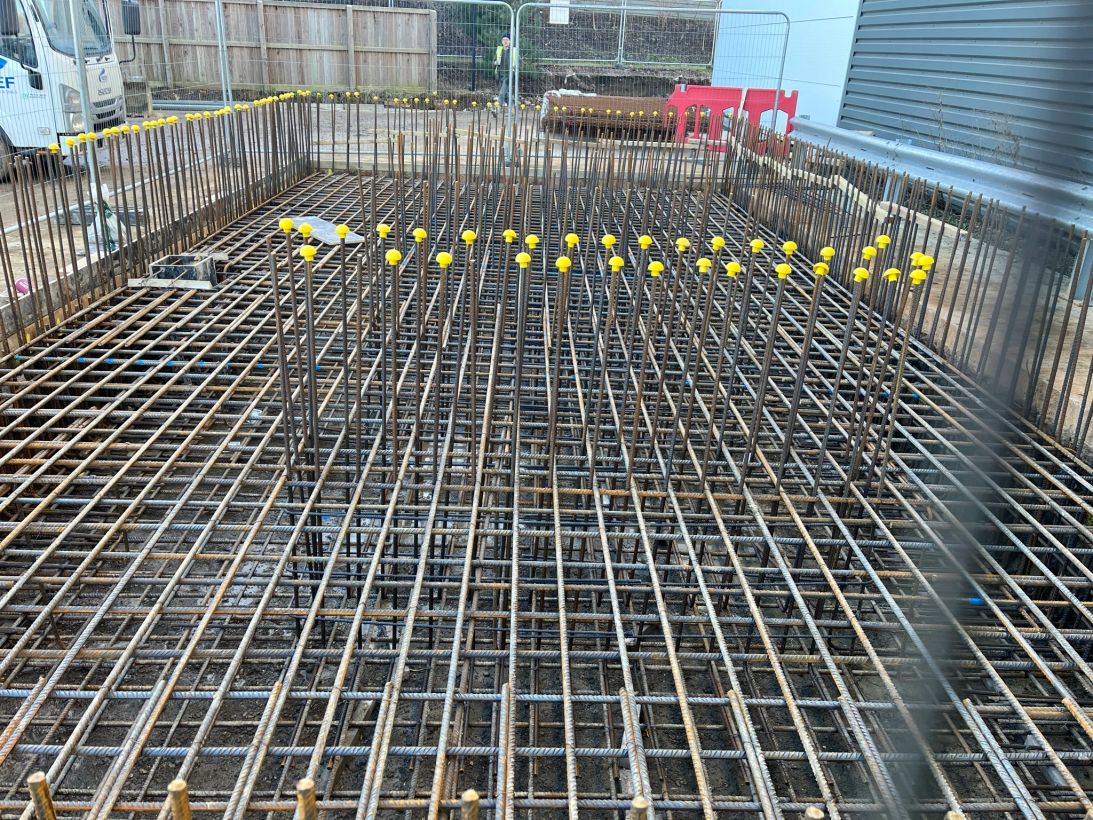
Step 3 of 5 Reinforcement and rails

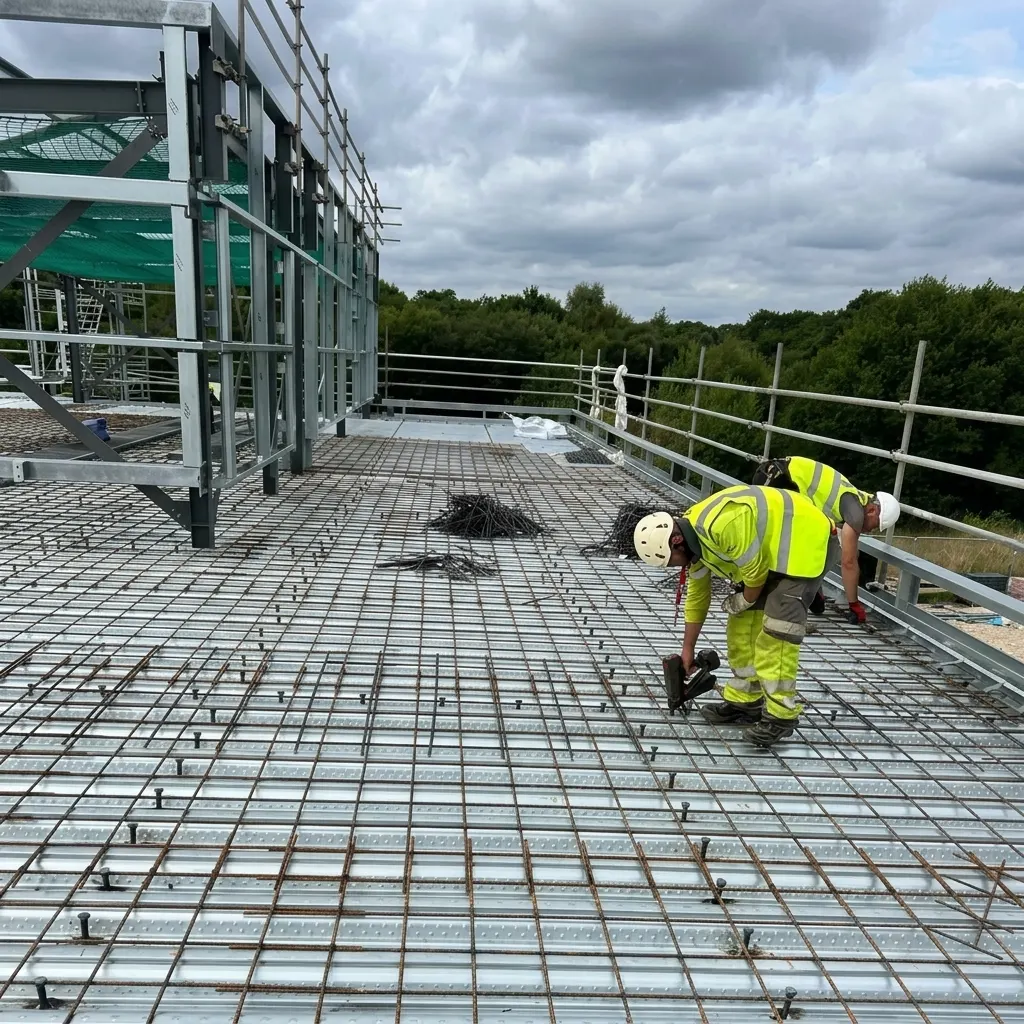
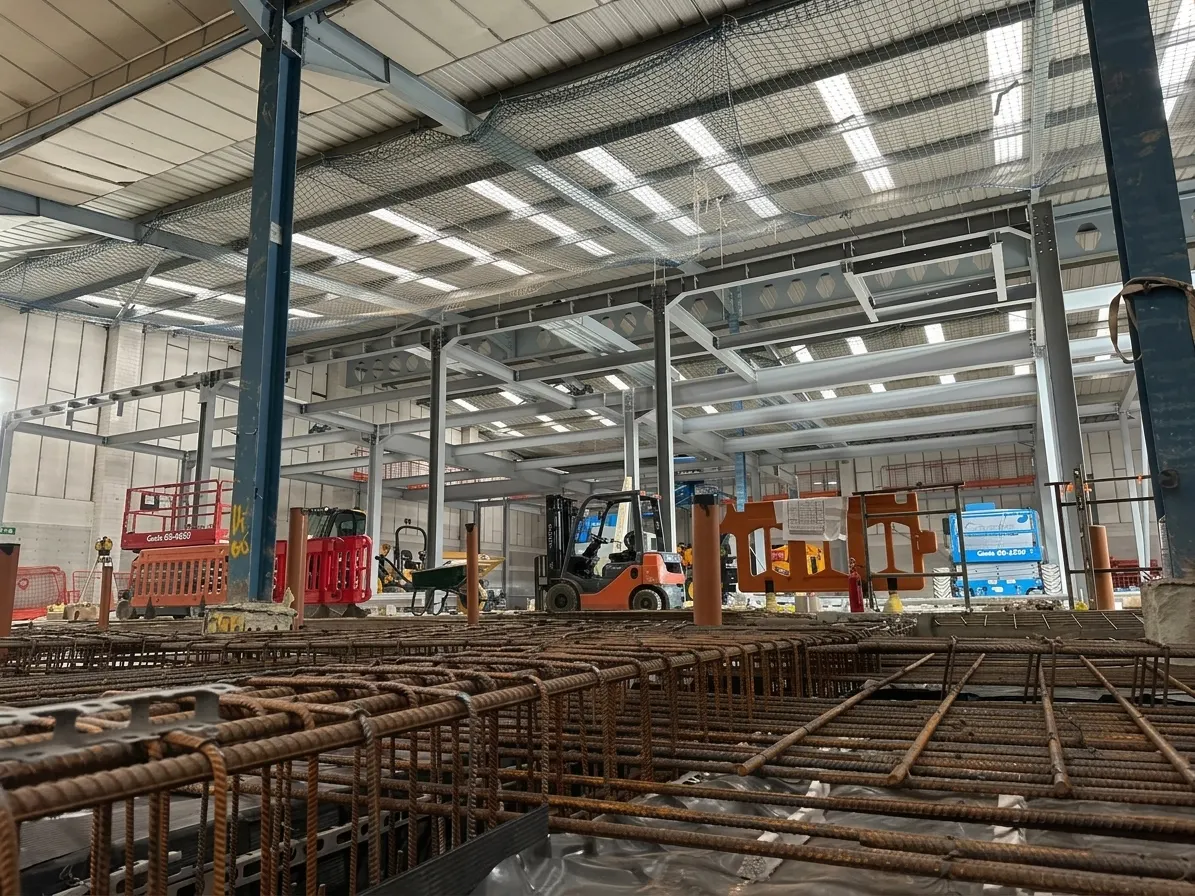
Mesh or fibre reinforcement placed, edge forms and rails set to level and checked.

Step 4 of 5 Pour and finish

Concrete placed, levelled and finished to the specified surface, then cured and protected.

Step 5 of 5 Survey and hand over

Flatness and levelness surveyed, joints sealed, and the floor handed over with its records.

Our work

Recent projects.

A look at work delivered across London and the South East.
Got a project coming up?

Send us the drawings and the dates you need to hit. We’ll come back with a measured price and an honest start date.

FAQs

Concrete flatwork questions.

If yours is not here, call the office — you will get a straight answer, not a callback form.

01895 725125

Whatever the specification calls for — tell us the standard and the tolerance class and we will price to it. What we will not do is price a general floor and then get asked to meet a defined-movement tolerance afterwards.

Yes, and we would rather do it than inherit it. A floor cannot be flatter than the surface under it, so we prefer to control both.

Joint layout is agreed with you and the engineer before setting out, based on bay sizes, loading and the use of the floor. Planned joints are far cheaper than random cracks.

Yes, with pump access and enough finishing resource on site. The limit is usually delivery rate and finishing time rather than the area itself, and we plan the pour around both.

Mix and curing protection are adjusted for the conditions. If weather is going to compromise a pour we will move it rather than pour and hope.

Got a floor or slab to price?

Send the drawings, the tolerance and the dates you need to hit. We will come back with a measured price and a start date we can hold.