Foundations

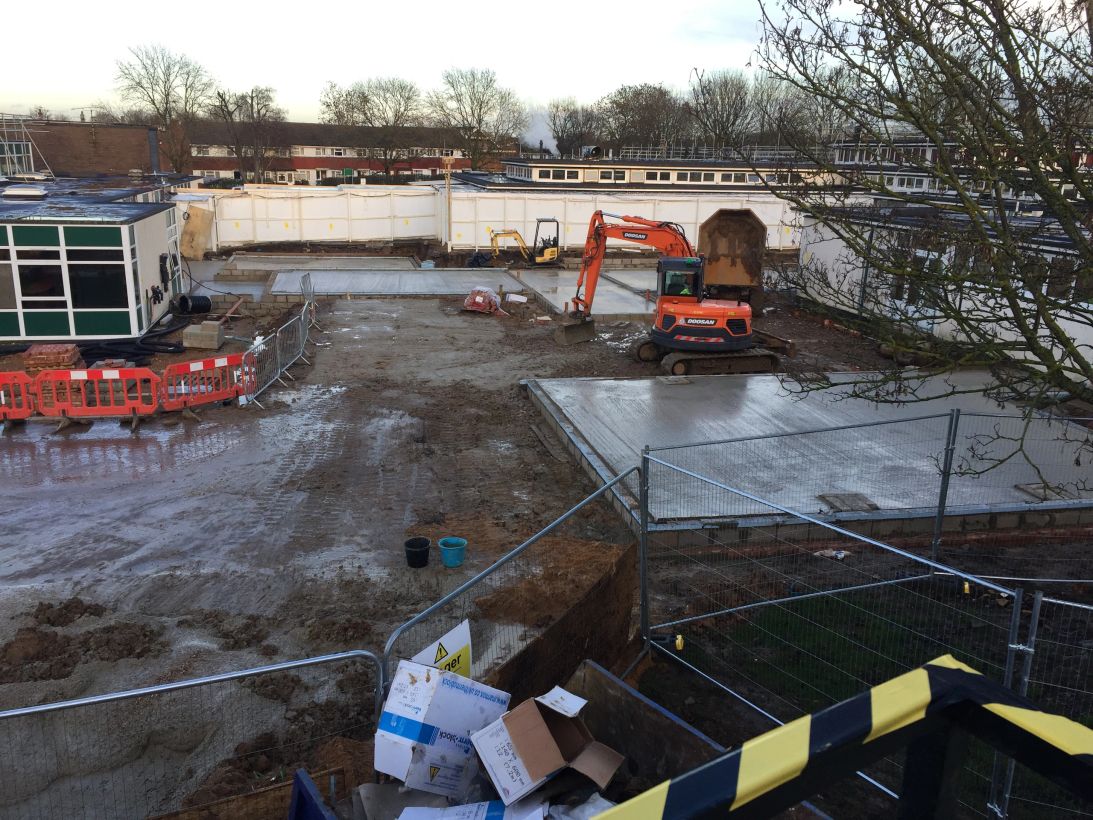
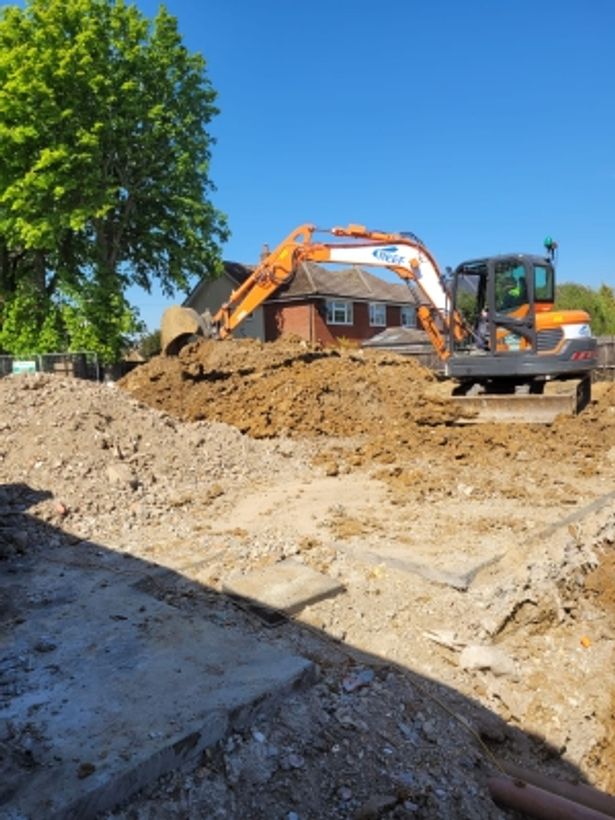
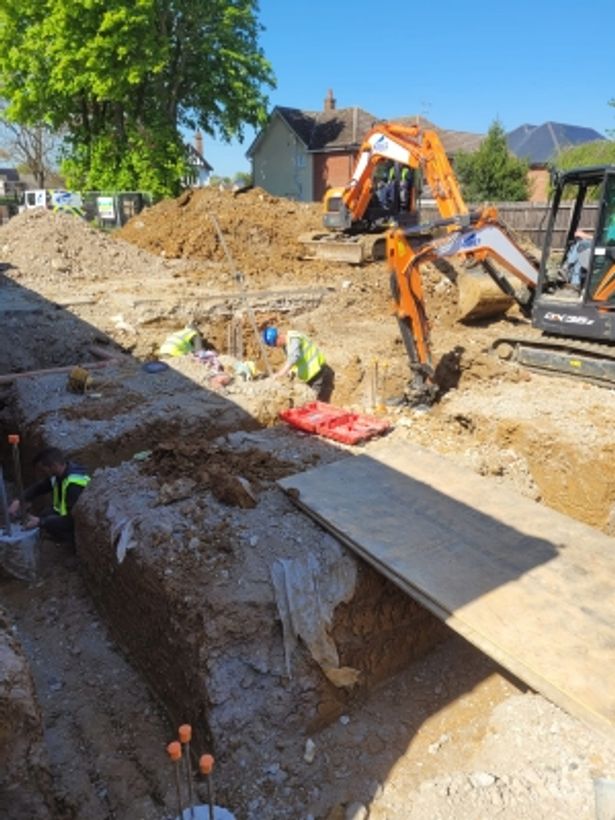
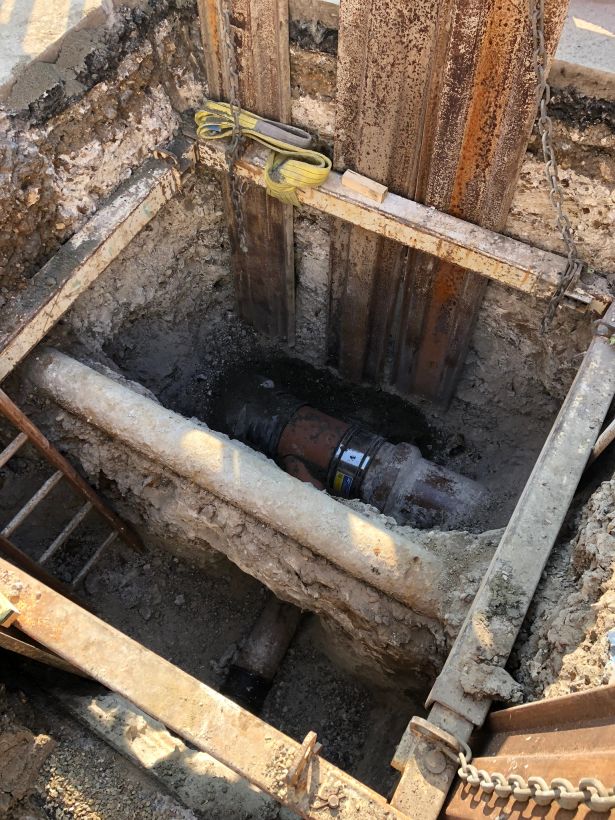
Strip and trench-fill footings, mass-fill and reinforced pads, pile caps and ground beams — set out and poured to the engineer’s drawing.

Overview

The stage where getting it right matters most

Foundations are unforgiving. Once concrete is in, a setting-out error or a formation that was not right costs a great deal more to put back than it did to check. So we check: lines, levels, reinforcement cover and formation condition, before anything is poured.

We work to the engineer’s drawings and keep the records to prove it — pour sheets, cube results and inspection sign-offs handed over with the works.
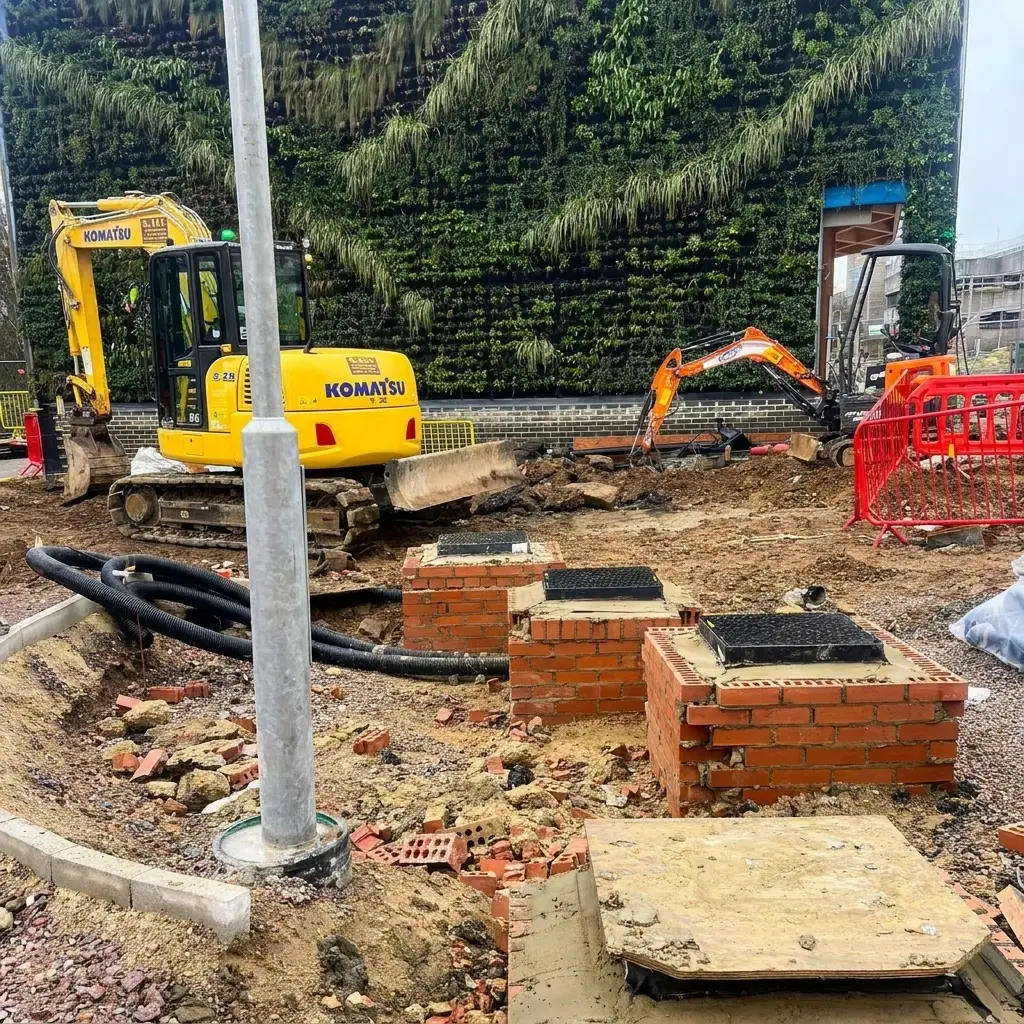
The stage where getting it right matters most
Checked before the pour Setting out, cover and formation signed off first
Set out to drawing

Lines and levels established and independently checked before steel or concrete goes in.

Records handed over

Pour sheets, cube results and inspection sign-offs given to you with the works.

Steel fixed in-house

Our own steel fixers, so reinforcement is not waiting on another subcontractor.

What’s included

What a foundations package covers

Scope is taken from your drawings — this is what it usually contains.

Strip and trench-fill footings

Traditional footings excavated, poured and backfilled.

Mass-fill and reinforced pads

Pad foundations to the engineer’s sizes and reinforcement details.

Pile caps

Caps formed, reinforced and poured over installed piles.

Reinforced ground beams

Beams cast between caps and walls, with all steel fixed on site.

Raft foundations

Reinforced rafts for poor ground or shallow bearing conditions.

Underpinning

Foundation deepening and support to existing structures.

How we deliver it

How a foundations package runs

The same sequence every time, so you know what happens next and who owns it.

Drawings and setting out
Excavation and formation
Steel and formwork
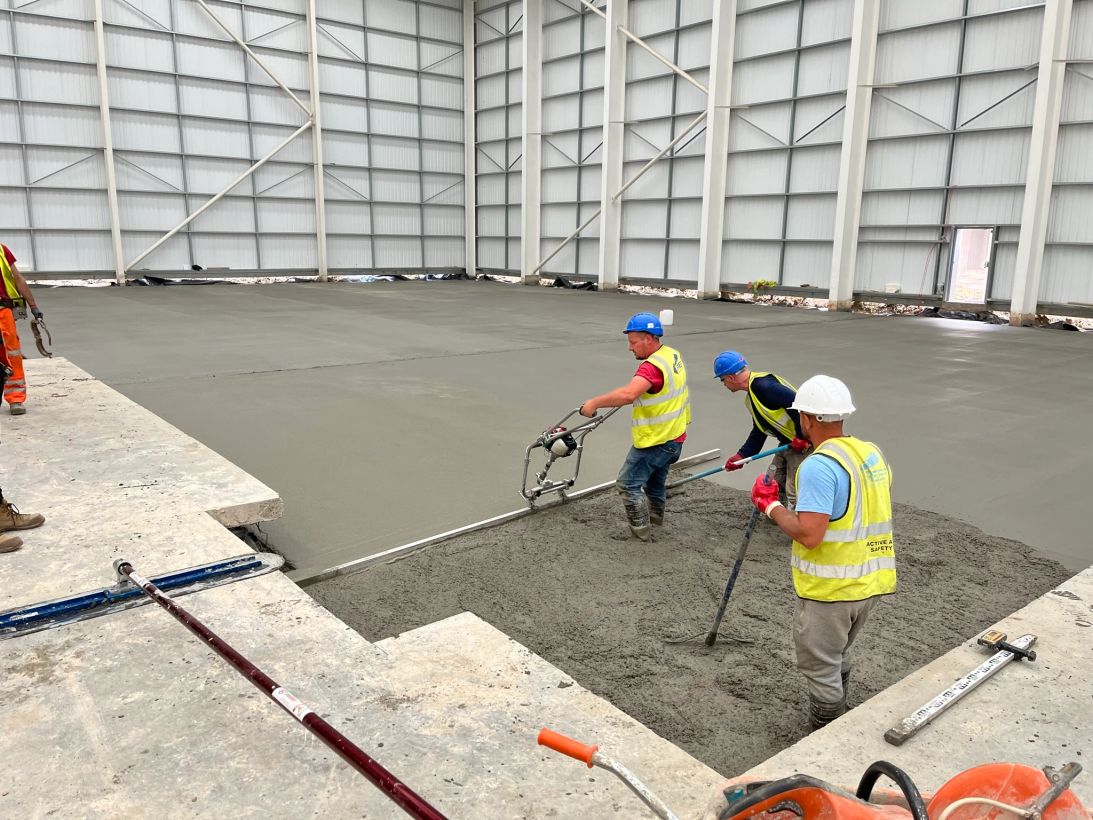
Concrete pour
Sign-off and handover
Step 1 of 5 Drawings and setting out

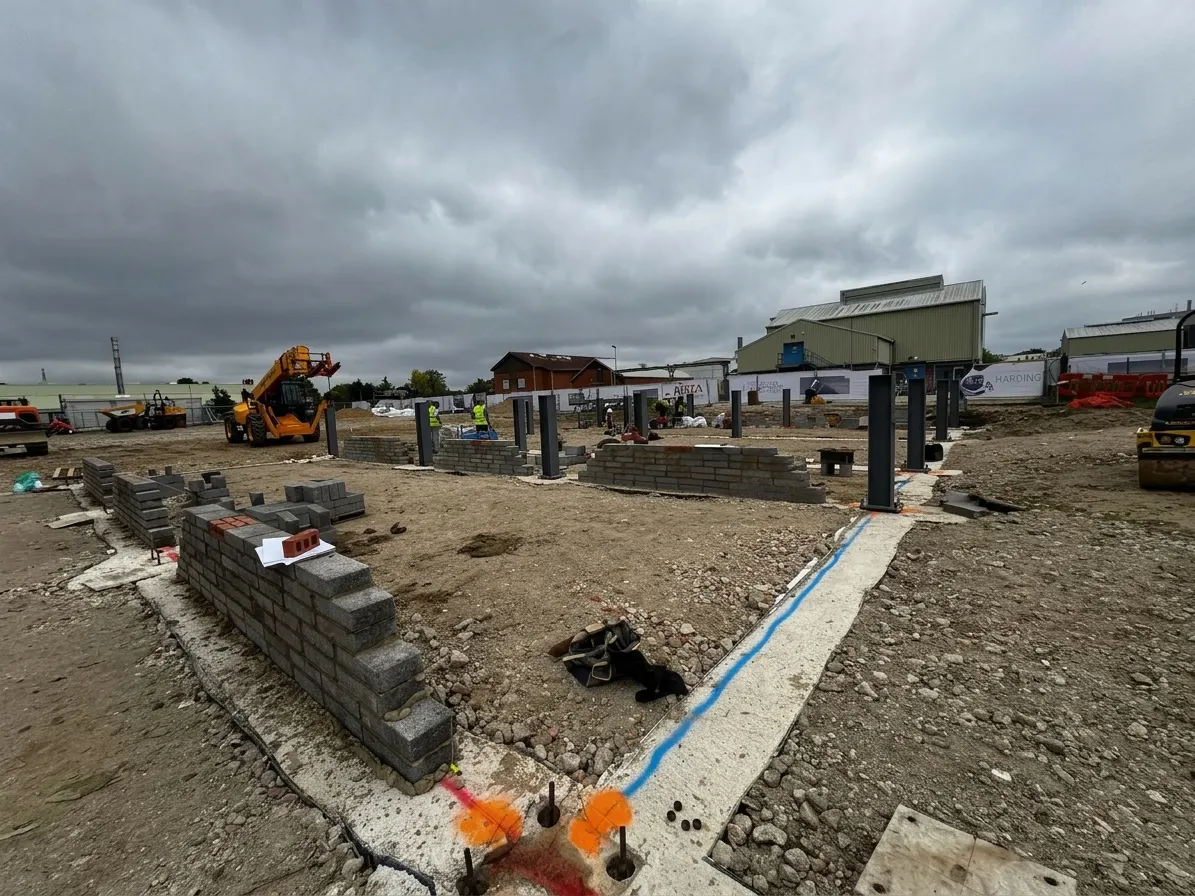
We price from the engineer’s drawings, then set out lines and levels and have them checked before excavation.

Step 2 of 5 Excavation and formation

Footings and caps dug to the right depth, with the formation inspected before anything is placed.

Step 3 of 5 Steel and formwork

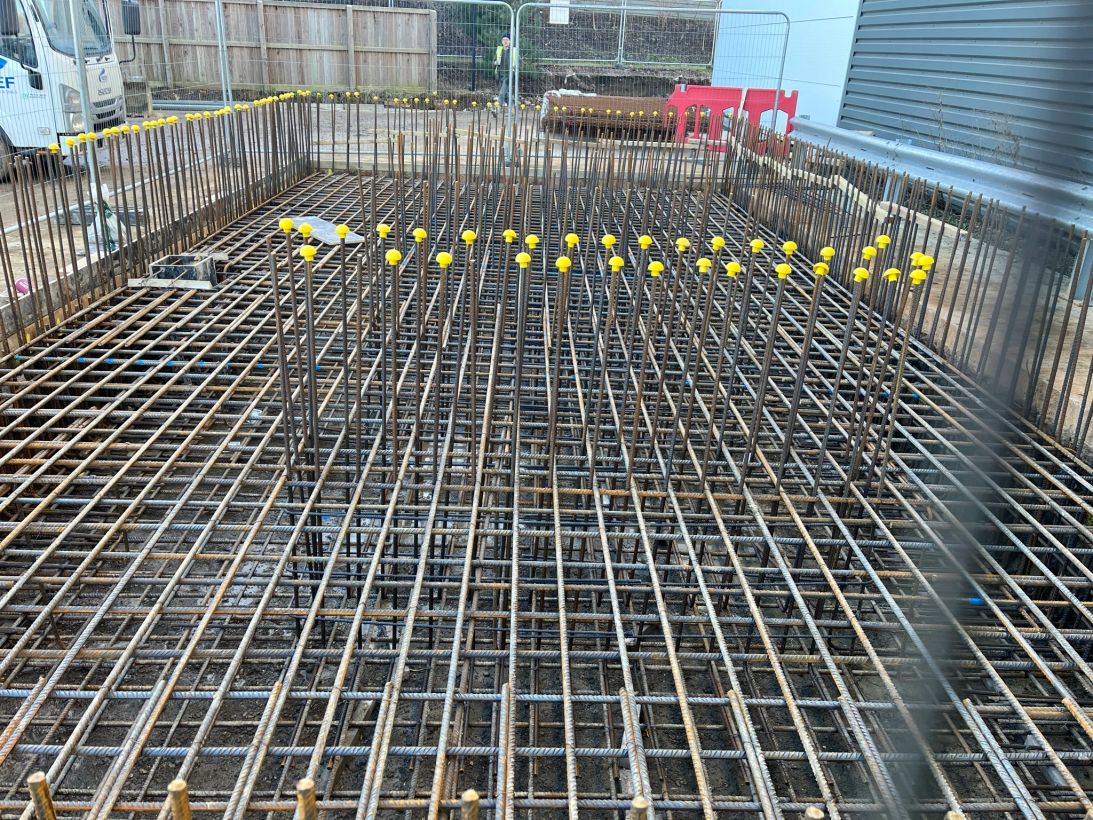
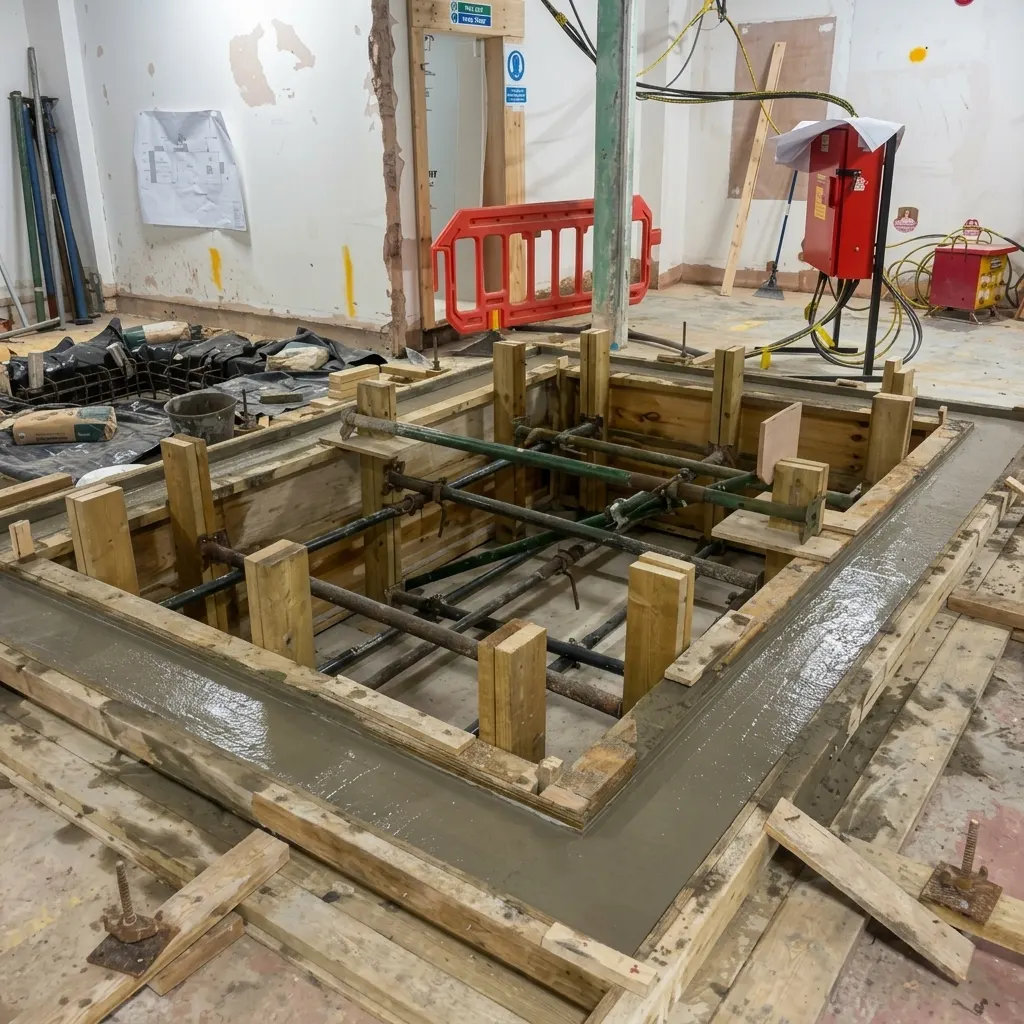
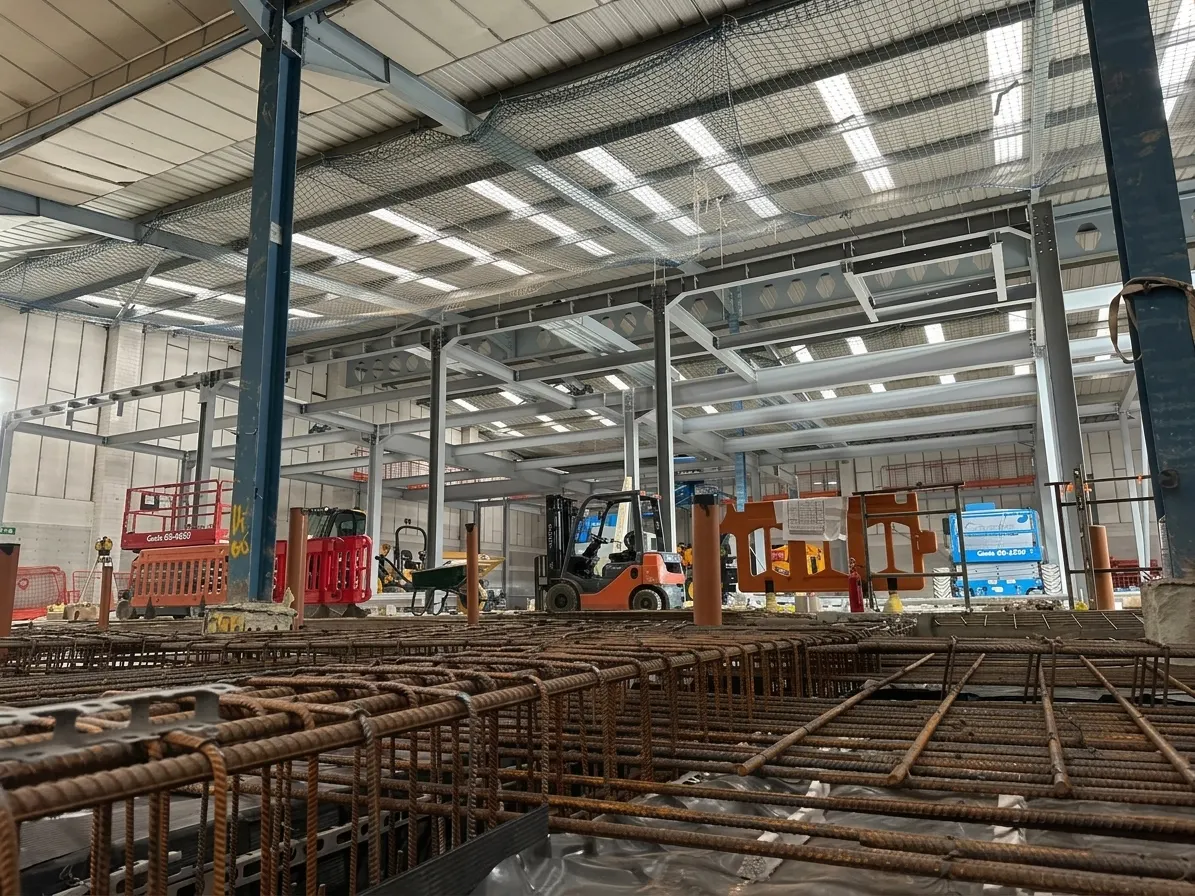
Reinforcement fixed to the drawing with correct cover, formwork set and checked for line and level.

Step 4 of 5 Concrete pour

Concrete placed, compacted and cured, with pour records and cube samples taken.

Step 5 of 5 Sign-off and handover

Inspection sign-off, backfill where required, and the level handed to the next trade.

Our work

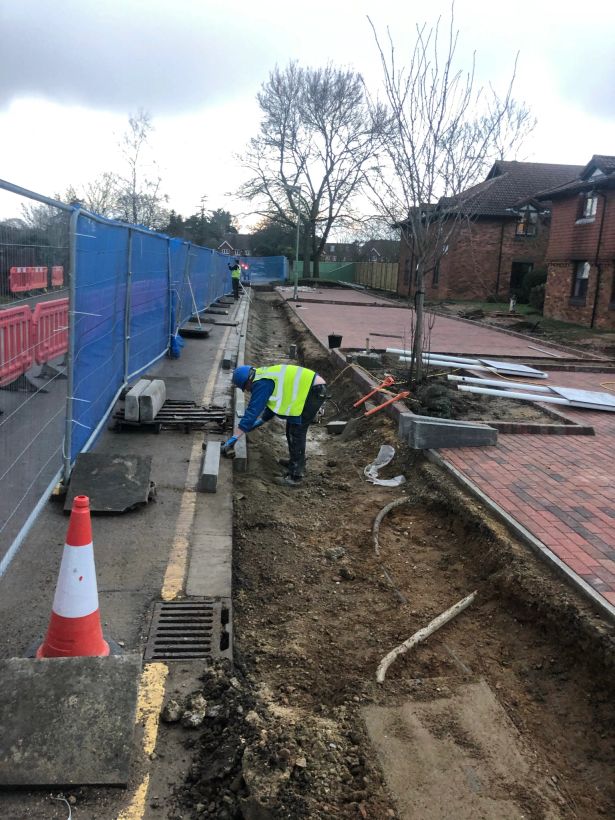
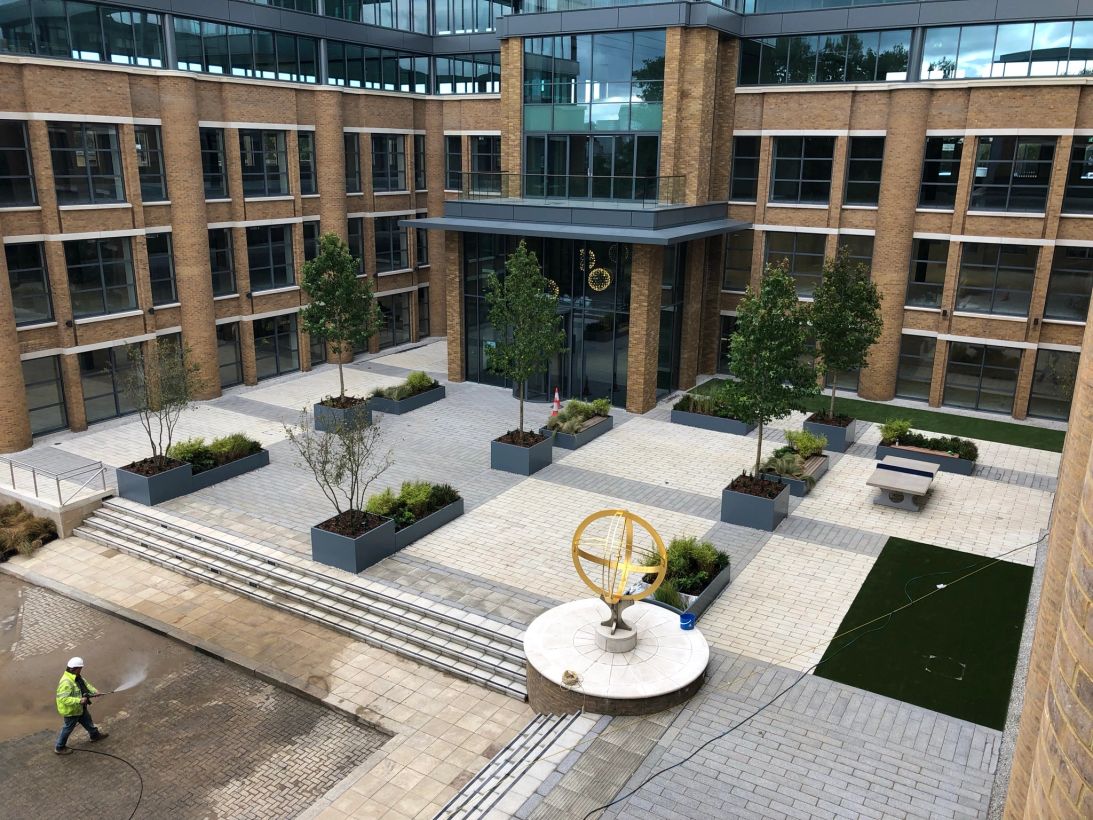
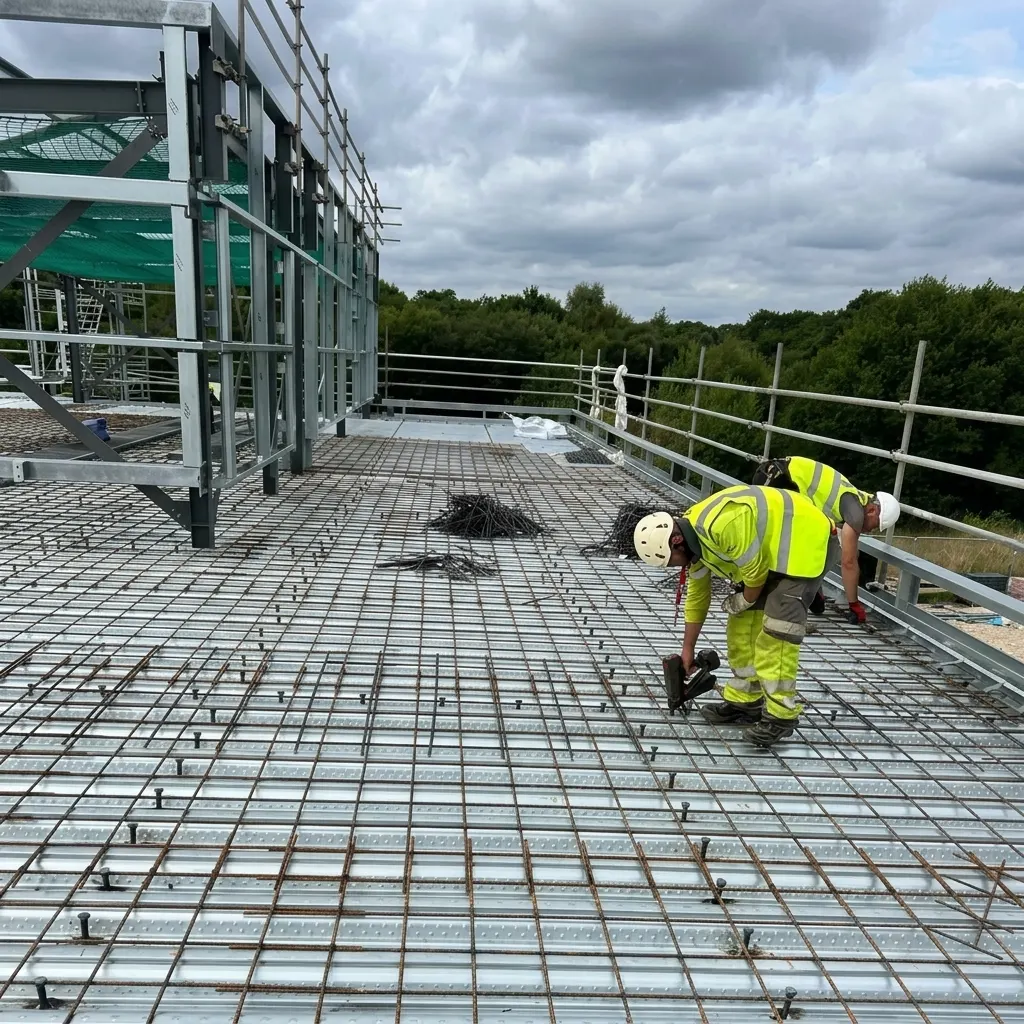
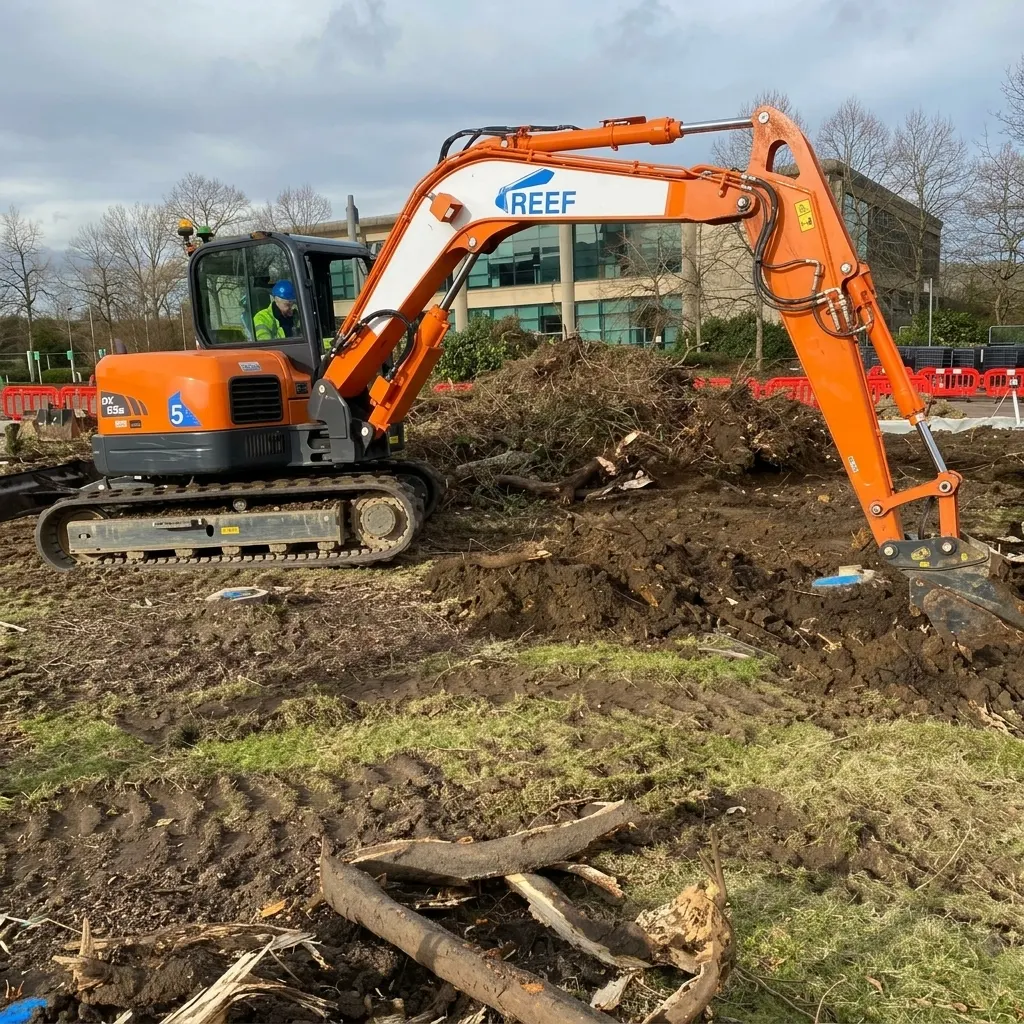
Recent projects.

A look at work delivered across London and the South East.
Got a project coming up?

Send us the drawings and the dates you need to hit. We’ll come back with a measured price and an honest start date.

FAQs

Foundations questions.

If yours is not here, call the office — you will get a straight answer, not a callback form.

01895 725125

Piling is usually a specialist package and we work alongside the piling contractor rather than replacing them. We take over at the caps: forming, reinforcing and pouring over the installed piles, and casting the beams between them.

We set out to the engineer’s drawings and check it before excavation, and again before the pour. On most packages the engineer or main contractor also inspects, and we build that into the sequence rather than working around it.

Pour sheets, delivery tickets, cube results and inspection sign-offs, handed over with the works so your as-built file is complete without chasing us for it.

Yes, with the usual precautions: formation protection, concrete mix adjusted for temperature, and curing protection. We will tell you honestly if weather is going to move a pour rather than pour and hope.

Yes. Underpinning is sequenced and temporary works planned so the existing structure stays supported throughout, which is slower and more careful work than new-build footings.

Got foundations to price?

Send the drawings and the dates you need to hit. We will come back with a measured price and a start date we can hold.