Site Preparation

Getting a site from whatever it is now to a level, stable platform you can build on — clearance, setting out and reduced-level dig, ready for the foundations to follow.

Overview

A workable platform before anything gets built

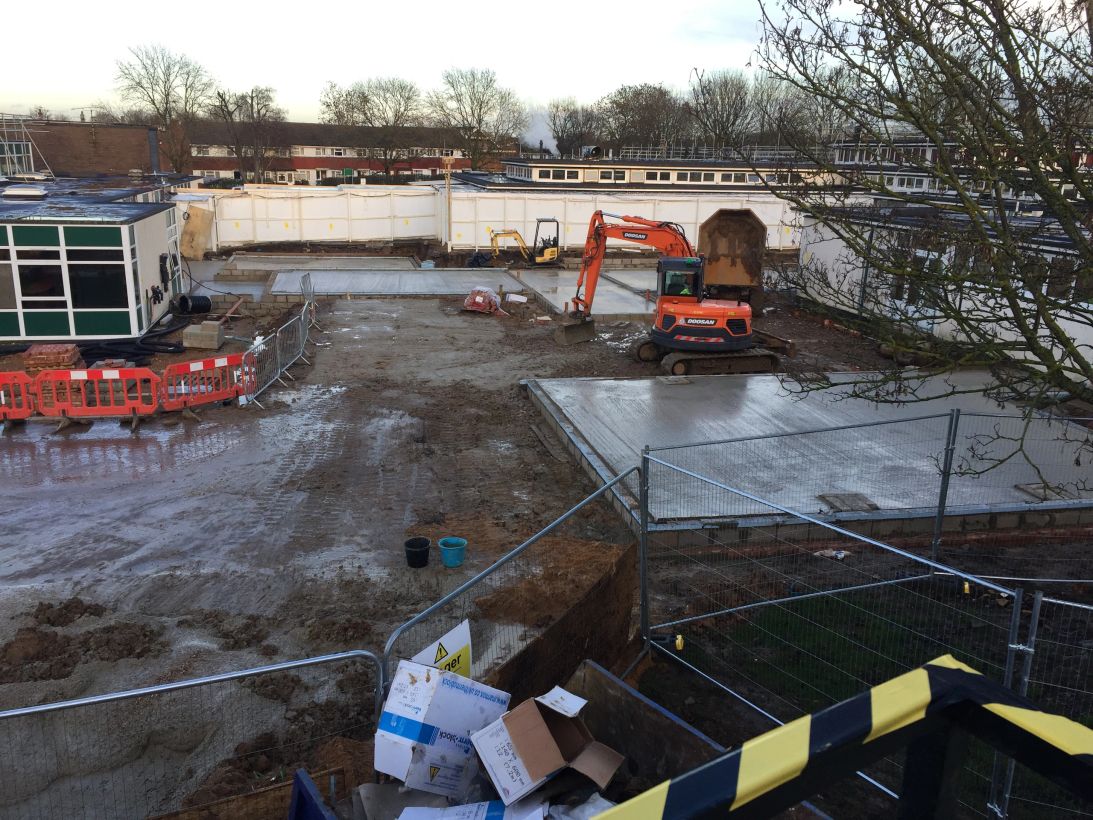
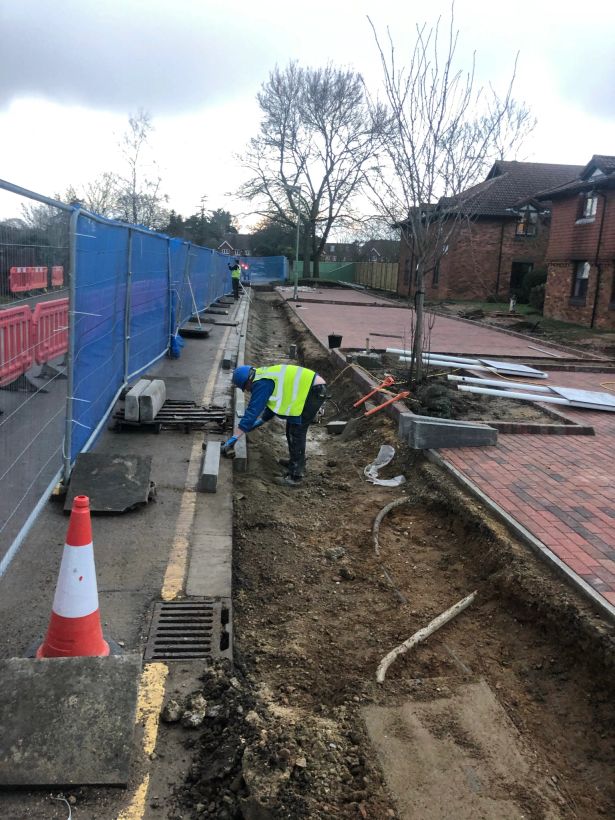
Site preparation is the work that decides whether everything after it runs to programme. We clear the site, deal with demolition arisings, set out to the engineer’s drawings and dig down to formation level, so the foundations gang arrives to a platform that is already right.

On live and regulated sites this stage is also where access gets solved: haul routes, compounds, segregation from whoever is still using the site, and the phasing that keeps the two apart.
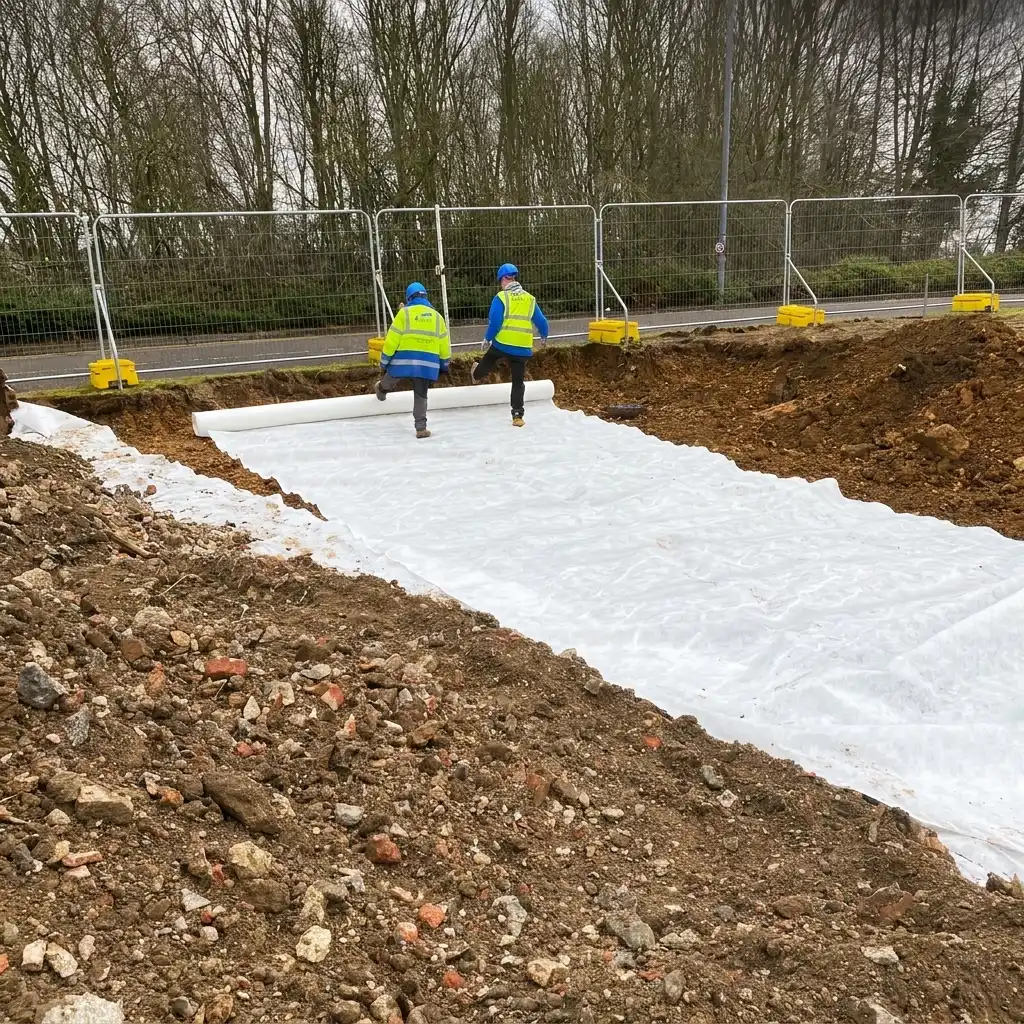
A workable platform before anything gets built
Set out to drawing Levels checked before the dig starts, not after
One team, one contract

The people who price the works are the people who run them, so nothing is lost in a handover.

Arisings reused on site

Material kept and reused wherever the specification allows, cutting both lorry movements and cost.

Built for live sites

Access, hoarding and phasing planned so the works stay clear of whoever is still using the site.

What’s included

What a site preparation package covers

Scope is set from your drawings — this is what it usually contains.

Site clearance

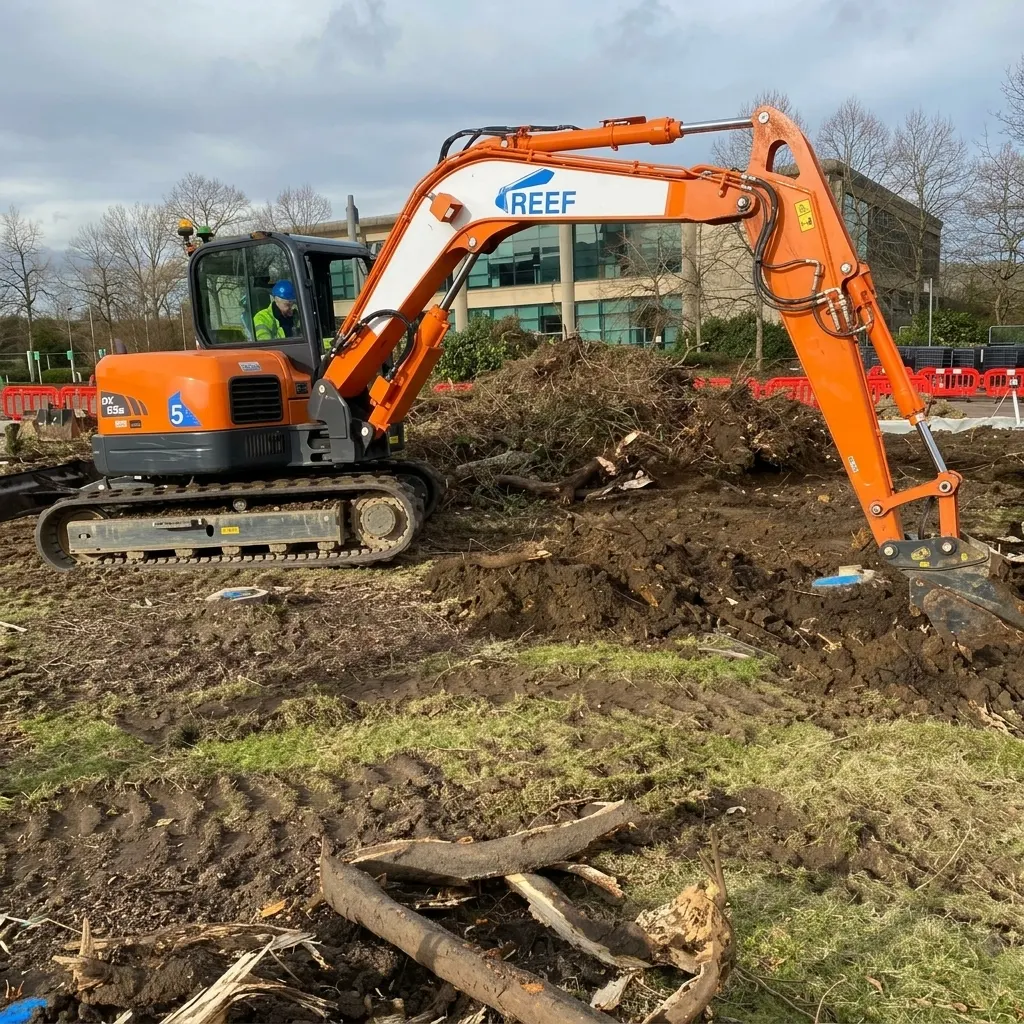
Vegetation, obstructions and demolition arisings cleared and removed.

Setting out

Lines and levels established to the engineer’s drawings.

Reduced-level dig

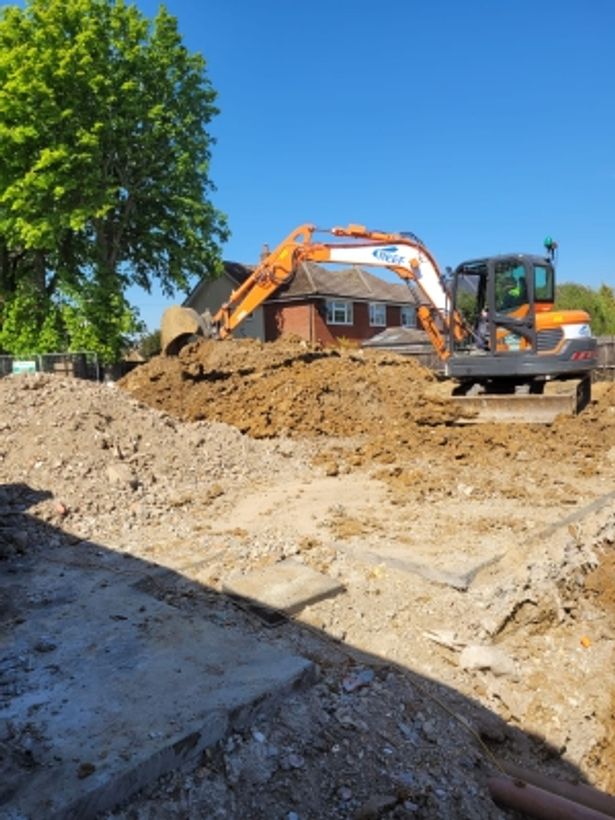
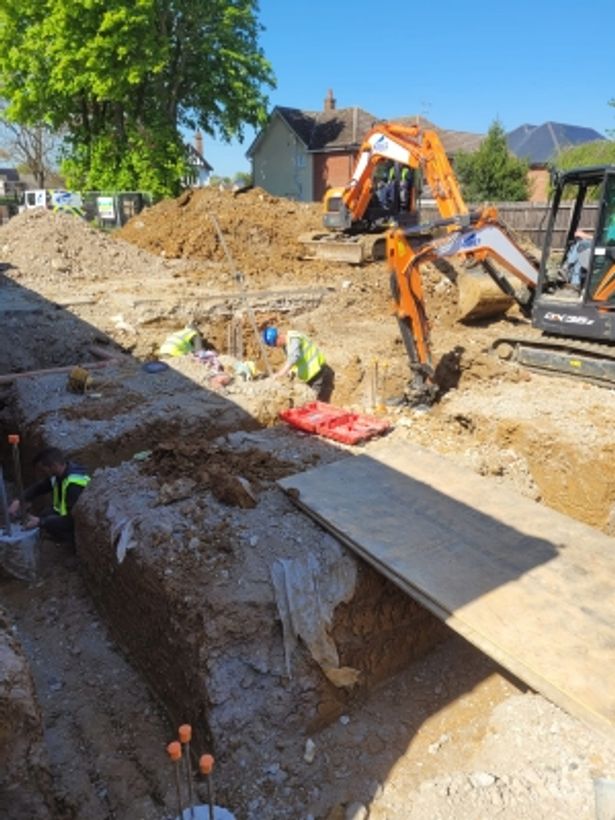
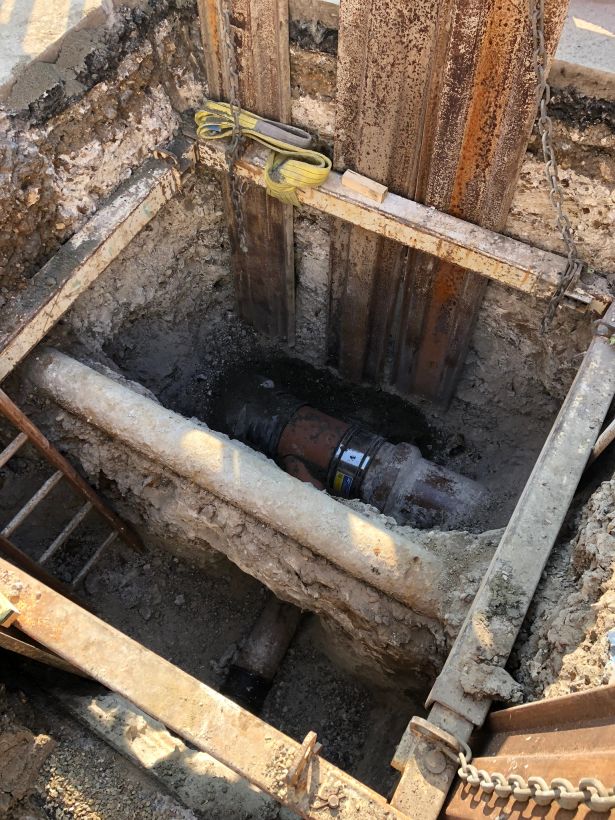
Excavation down to formation level, ready for the substructure.

Ground stabilisation

Capping layers and stone where the formation needs support.

Temporary works

Haul roads, crossings and compound areas to keep the site moving.

Access and segregation

Routes and hoarding that separate the works from live site users.

How we deliver it

How a site preparation package runs

The same sequence every time, so you know what happens next and who owns it.

Drawings and survey
Clearance
Setting out
Reduced-level dig
Platform handover
Step 1 of 5 Drawings and survey

We price from your drawings, then walk the site to check access, levels, services and what is actually on the ground.

Step 2 of 5 Clearance

Vegetation, obstructions and demolition arisings cleared and removed, with waste segregated and tracked off site.

Step 3 of 5 Setting out

Lines and levels established to the engineer’s drawings and checked before any bulk dig begins.

Step 4 of 5 Reduced-level dig

Excavation down to formation under a managed haulage plan, with arisings reused on site where the specification allows.

Step 5 of 5 Platform handover

Formation checked and signed off, capped where needed, and handed to the foundations gang ready to work.

Our work

Recent projects.

A look at work delivered across London and the South East.
Got a project coming up?

Send us the drawings and the dates you need to hit. We’ll come back with a measured price and an honest start date.

FAQs

Site preparation questions.

If yours is not here, call the office — you will get a straight answer, not a callback form.

01895 725125

We clear and remove demolition arisings and deal with obstructions as part of site preparation. Structural demolition is usually a separate package, and we will tell you straight away whether it sits inside our scope on your job or needs a specialist.

We do, to the engineer’s drawings. Lines and levels are established and checked before any bulk dig begins, which is what stops problems being discovered after the excavation.

Arisings are segregated and reused on site wherever the specification allows, which cuts both lorry movements and cost. Anything that has to leave is removed under a managed haulage plan and tracked off site.

Yes, and most of our work is exactly that. Haul routes, compounds, hoarding and phasing are planned up front so the works stay separated from whoever is still using the site.

Send the drawings and the dates you need to hit. After a site visit we will come back with a measured price and a start date we can actually hold.

Got a site that needs clearing and levelling?

Send the drawings, the scope and the dates you need to hit. We will come back with a measured price and an honest start date.